


The Serra Residences
One freehold tower of 133 homes on Bassein Road, about 8 mins' walk from Novena MRT station.
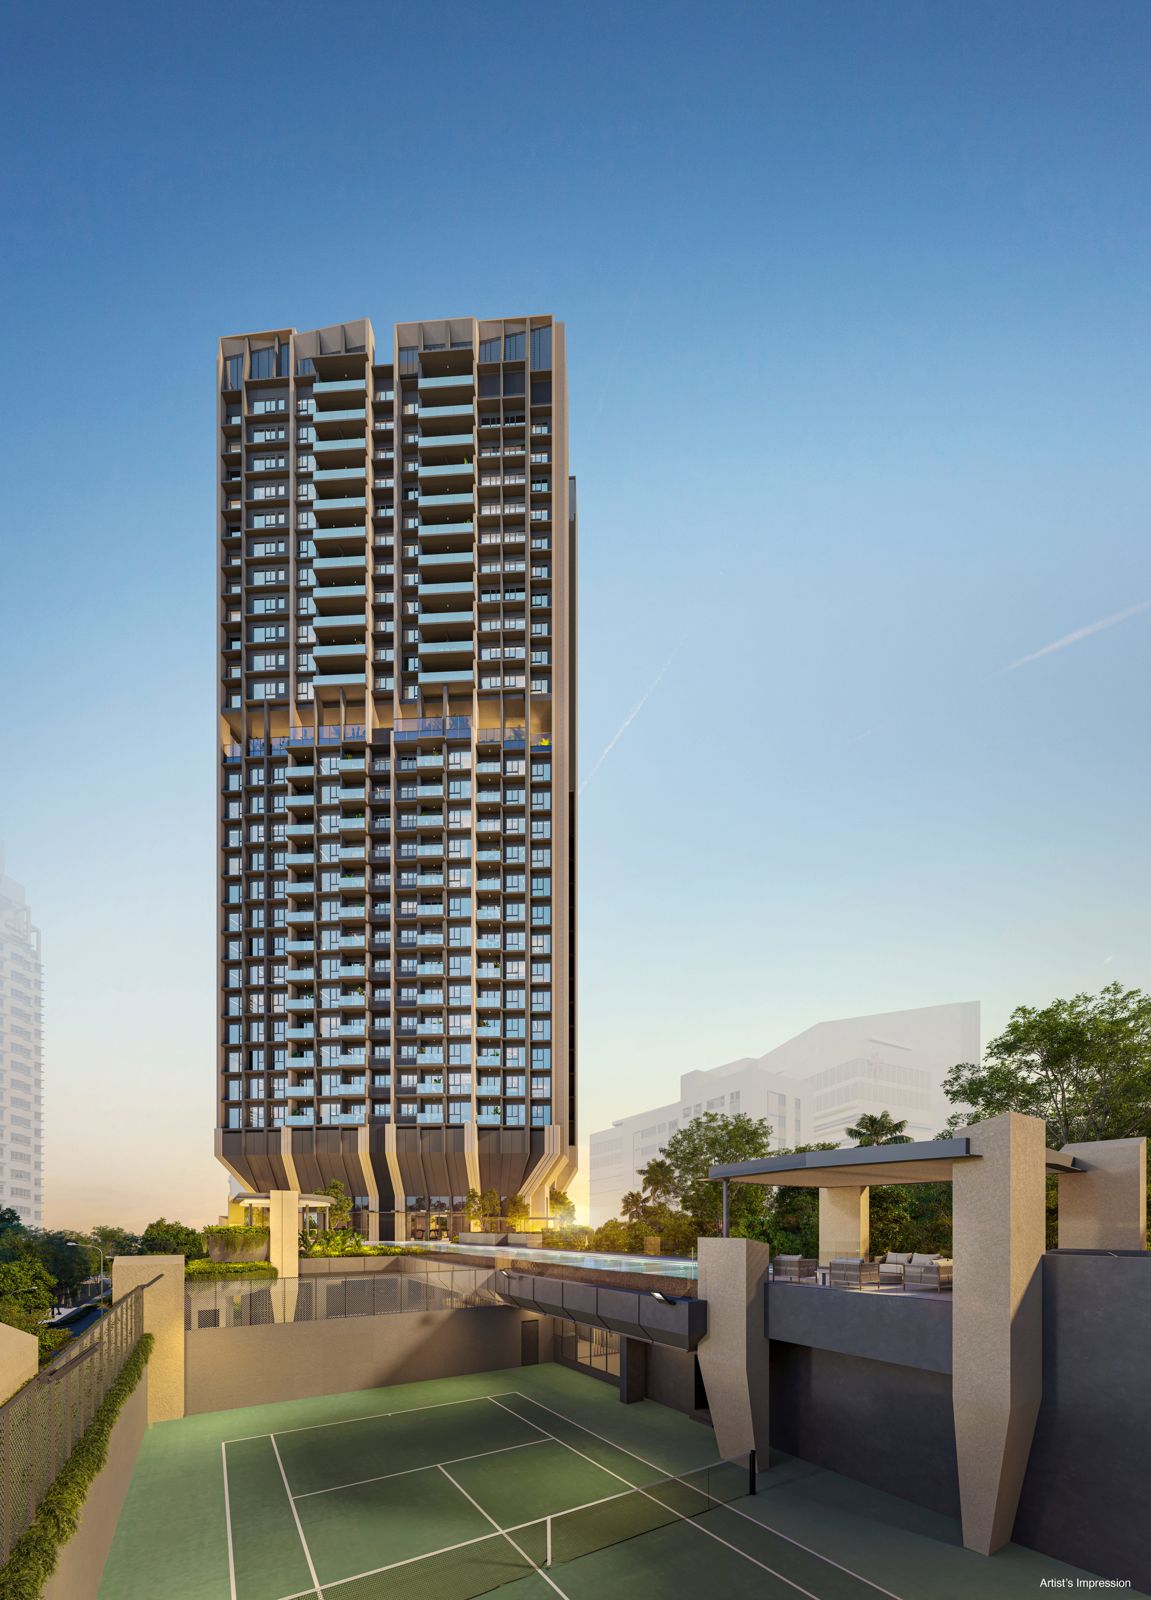 Images are for illustration purposes only.
Project Overview
Freehold land, one tower and a residential street just off the Novena medical and retail cluster.
- What Is Being Built?
- A single 28-storey tower of 133 homes, designed by P&T Consultants, with facilities on the lower levels and homes from Level 4.
- What Was Here Before?
- The former Pastoral View and a neighbouring plot, combined into one 51,396 sq ft freehold site. Far East Organization acquired the land in 2010.
- Where Exactly Is It?
- 7 Bassein Road, on sloping ground in the Newton and Novena district, about 8 mins' walk from Novena MRT station.
Project Facts
The key details of The Serra Residences at a glance.
- Developer
- Far East Organization
- Address
- 7 Bassein Road
- District
- D11 — Newton / Novena
- Tenure
- Freehold
- Total Homes
- 133
- Storeys
- 28
- Site Area
- 51,396 sq ft
- Estimated T.O.P
- 2030
Project Highlights
Six points to weigh before a showflat visit.
- Freehold TenureFreehold land in District 11, on the former Pastoral View site.
- The SummitLevels 18 to 28 hold the larger 4- and 5-bedroom homes and two penthouses.
- 22 Private Lift HomesA private lift serves 22 of the 133 homes.
- A 50 m Lap Pool On Level 3Planned above the arrival courtyard, with a spa pool, gym, function room, BBQ pavilion and family deck.
- A Full-Sized Tennis CourtFacilities are also planned to include gardens, green terraces and children's facilities.
- Novena Within Walking DistanceNovena MRT station, Square 2 and Shaw Plaza are each under 10 mins' walk.
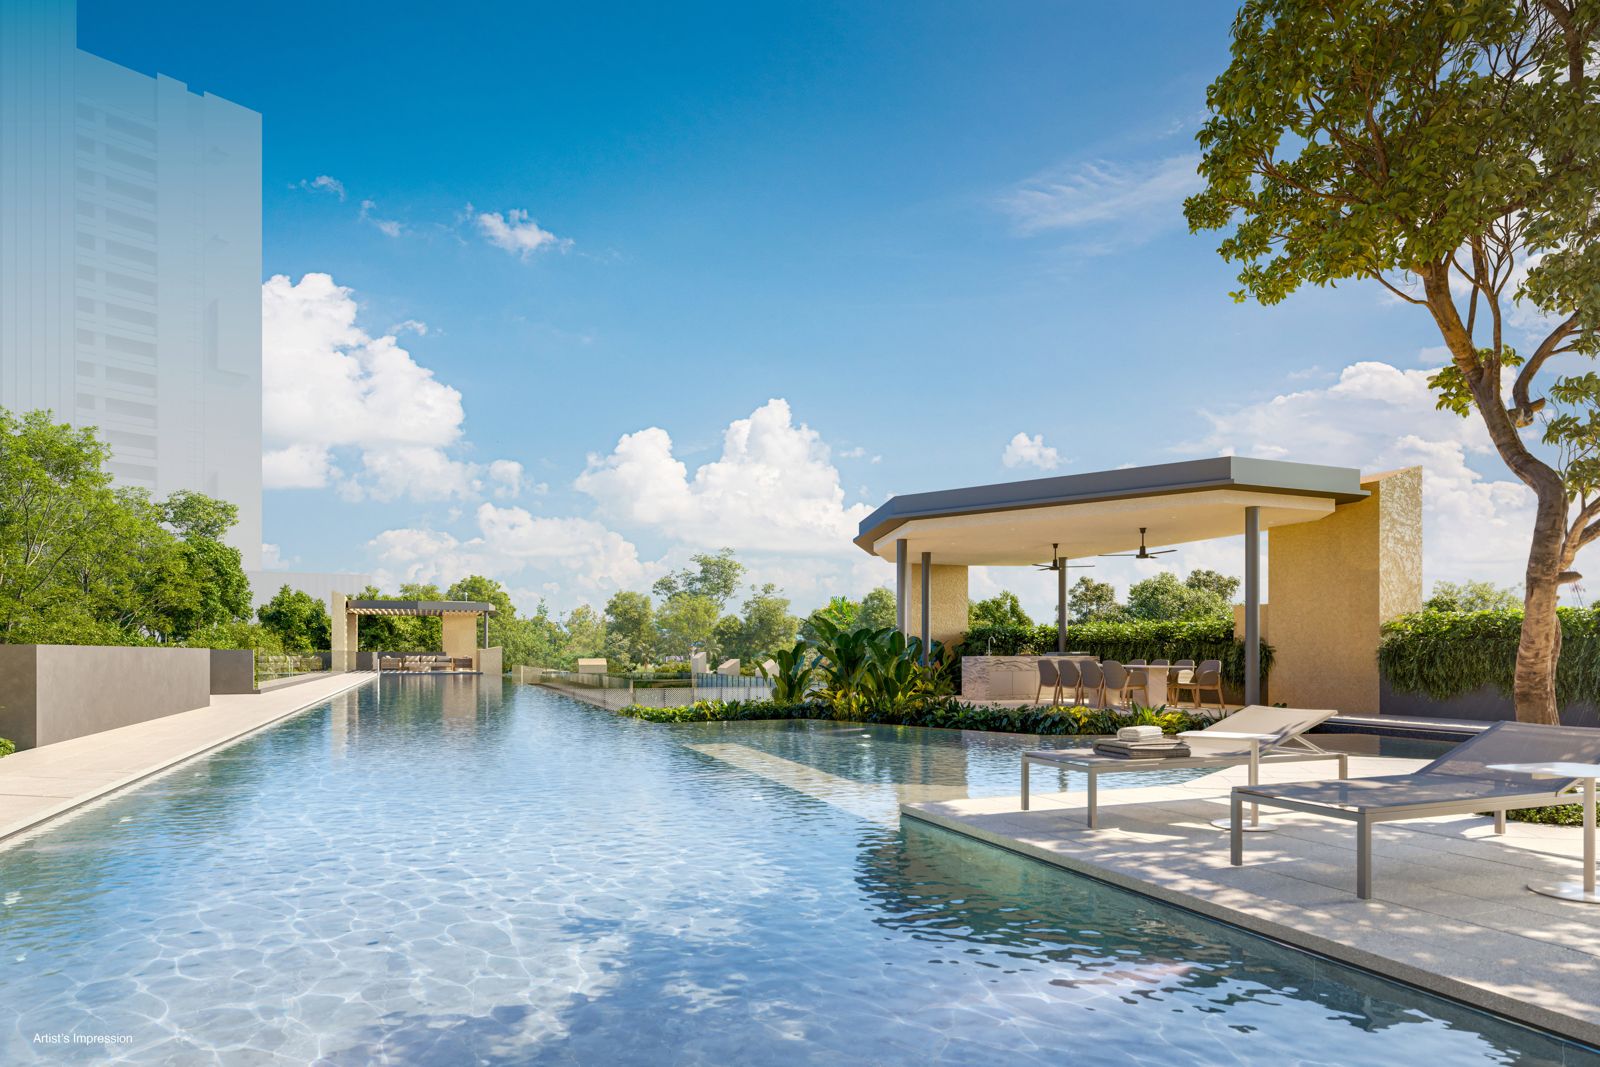 Lap pool — Images are for illustration purposes only.
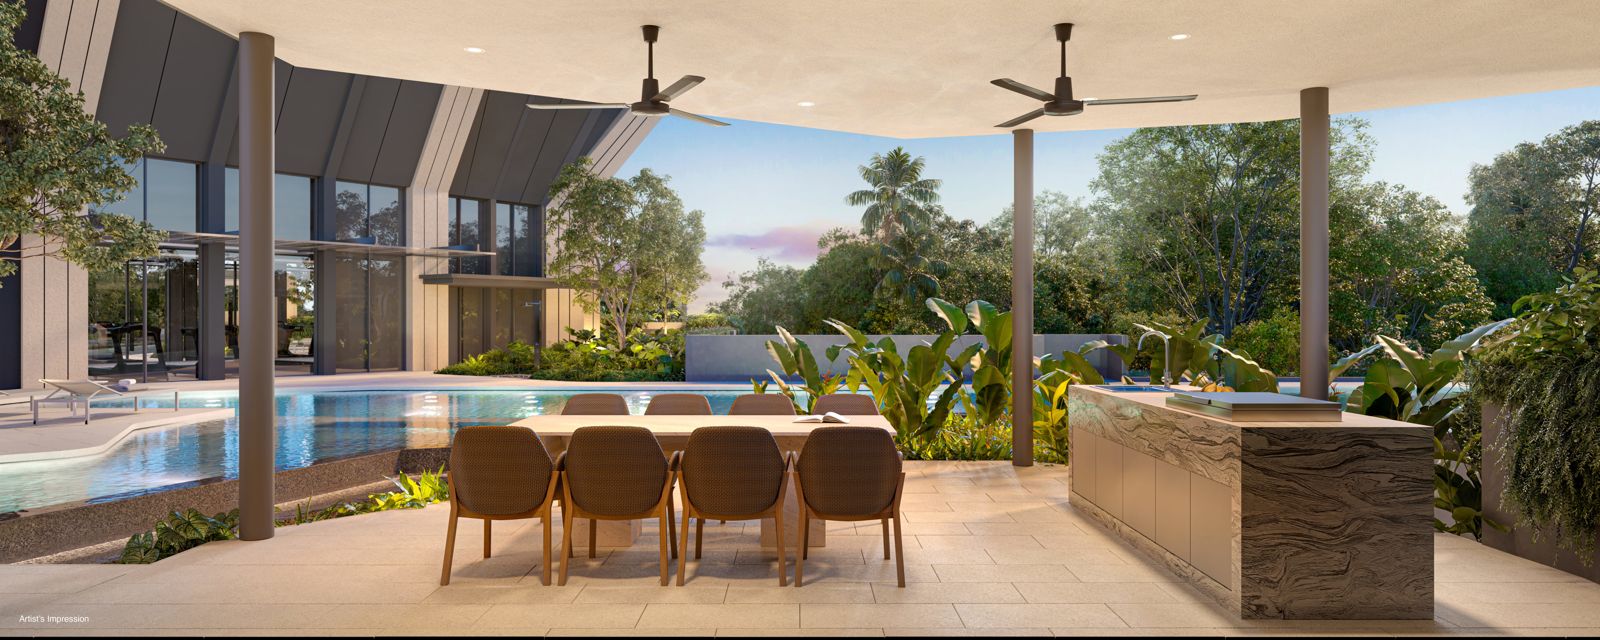 BBQ pavilion — Images are for illustration purposes only.
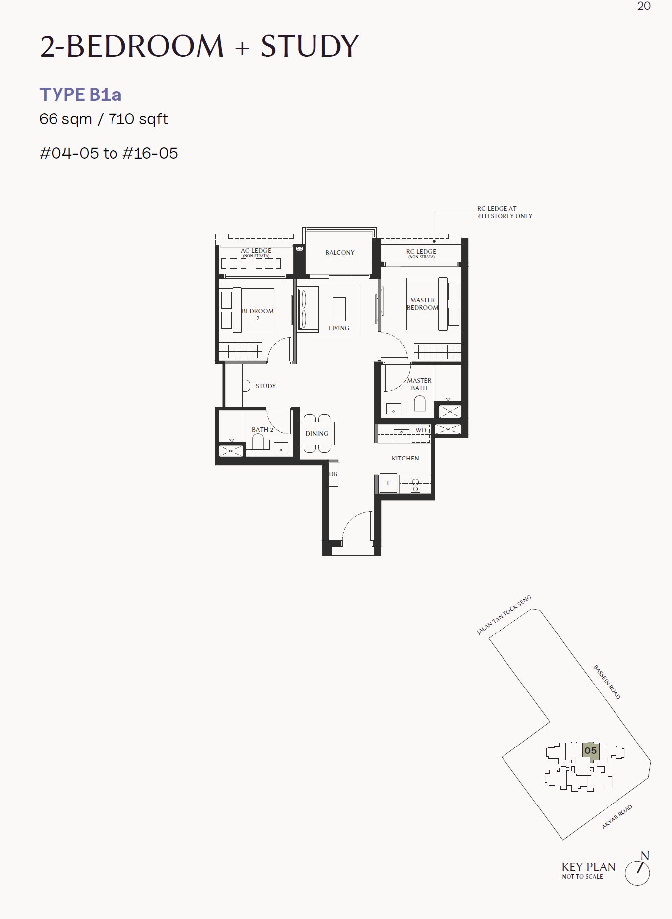
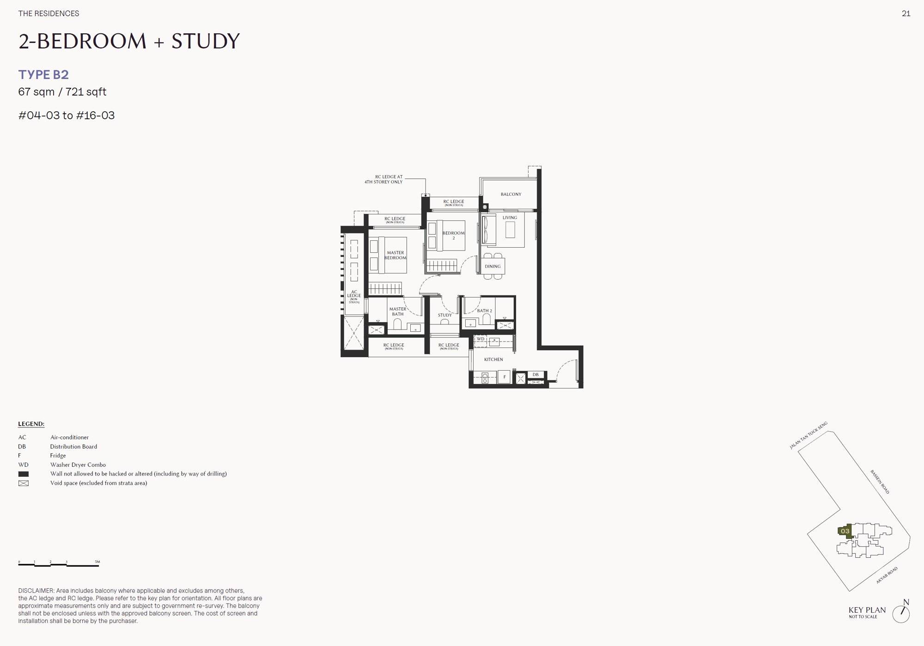
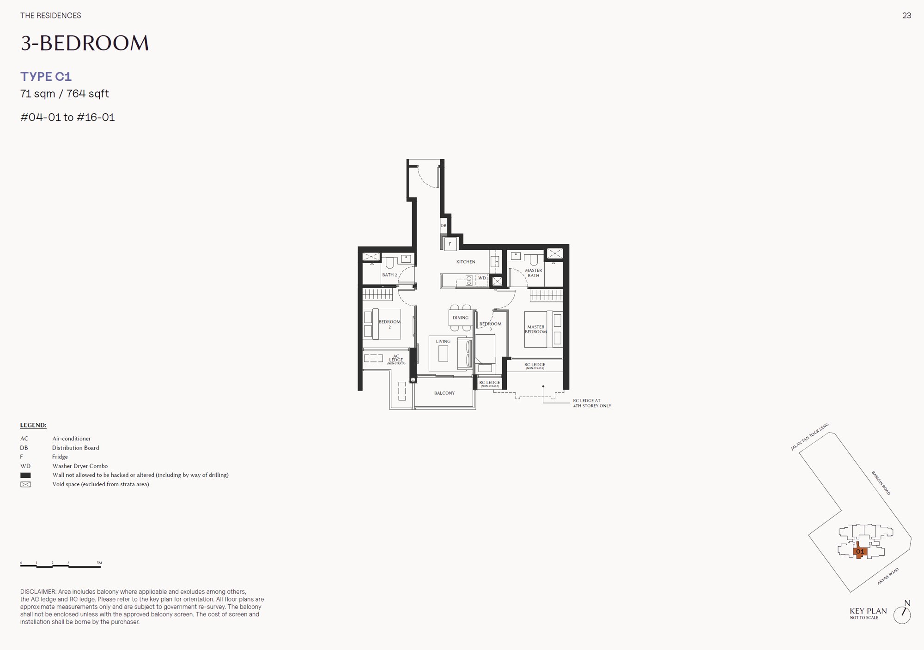
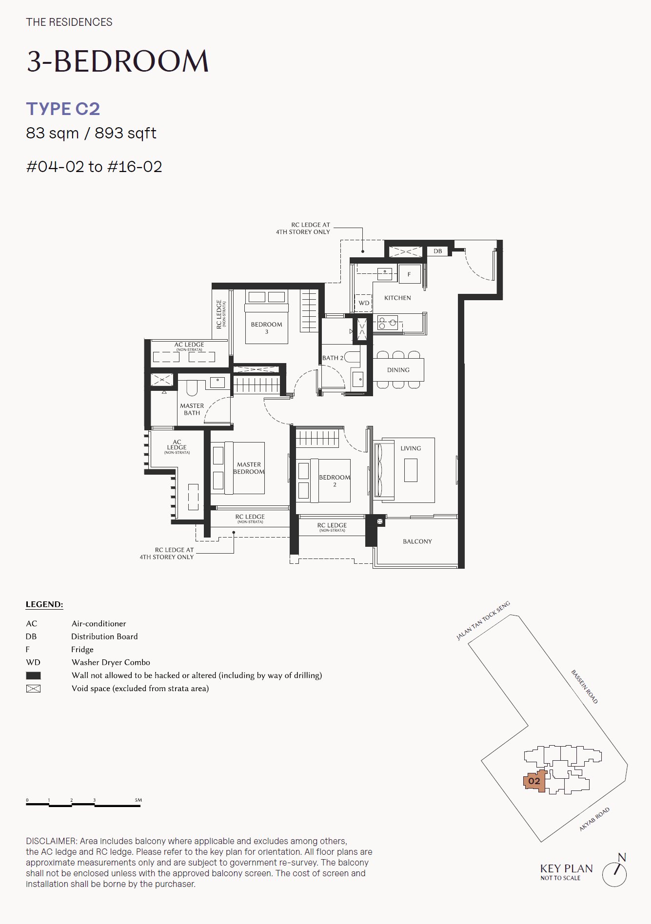
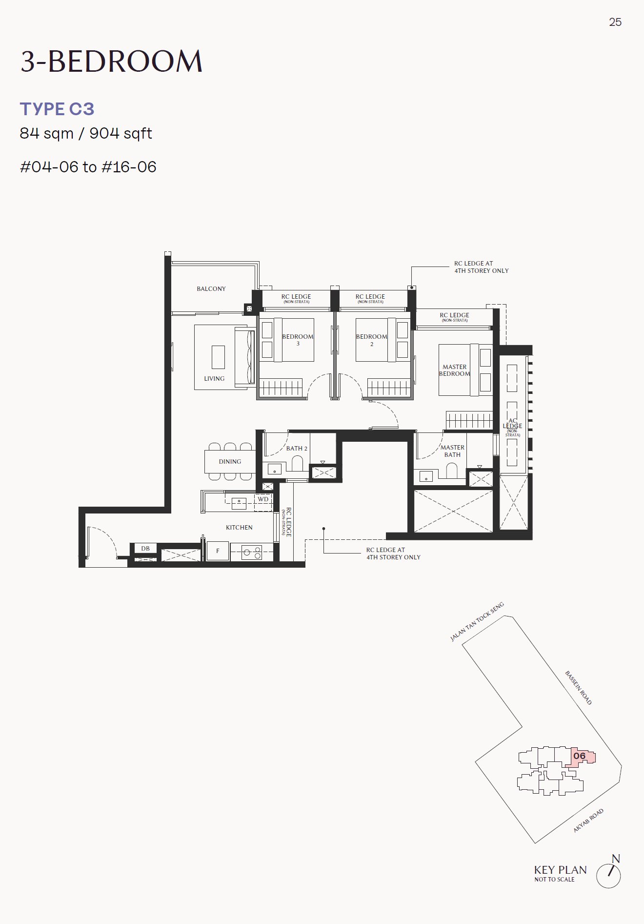
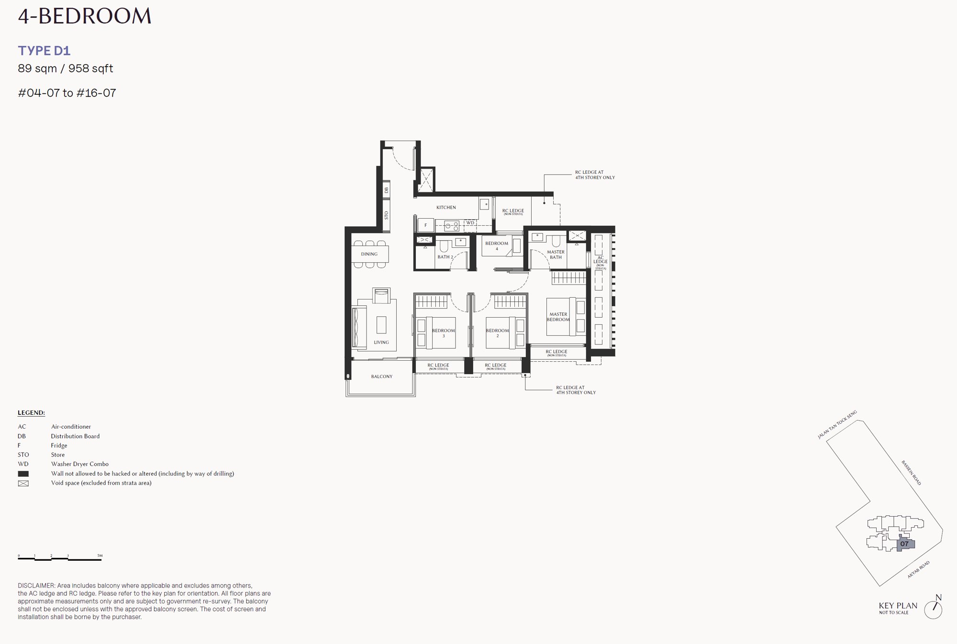
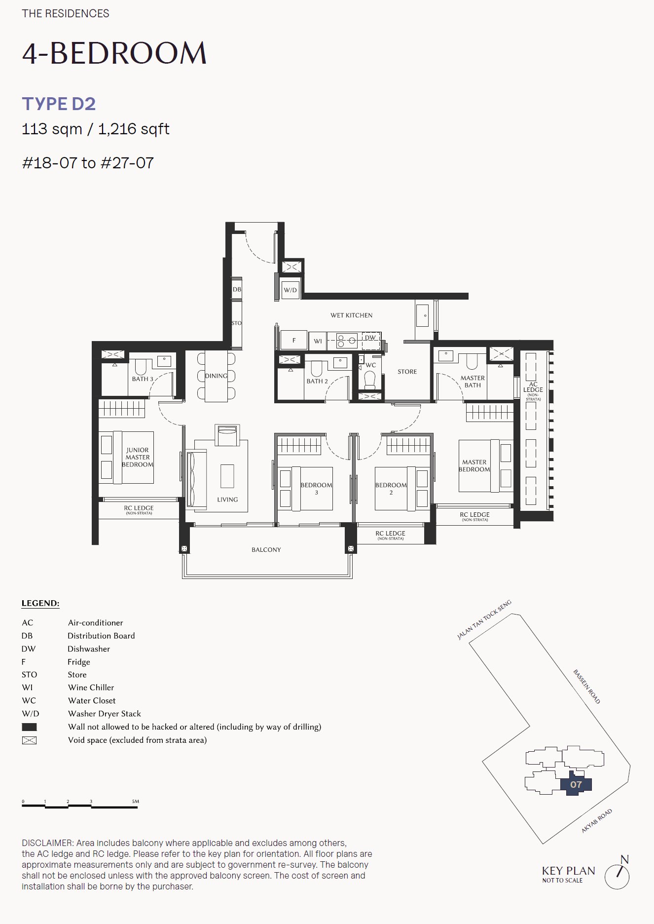
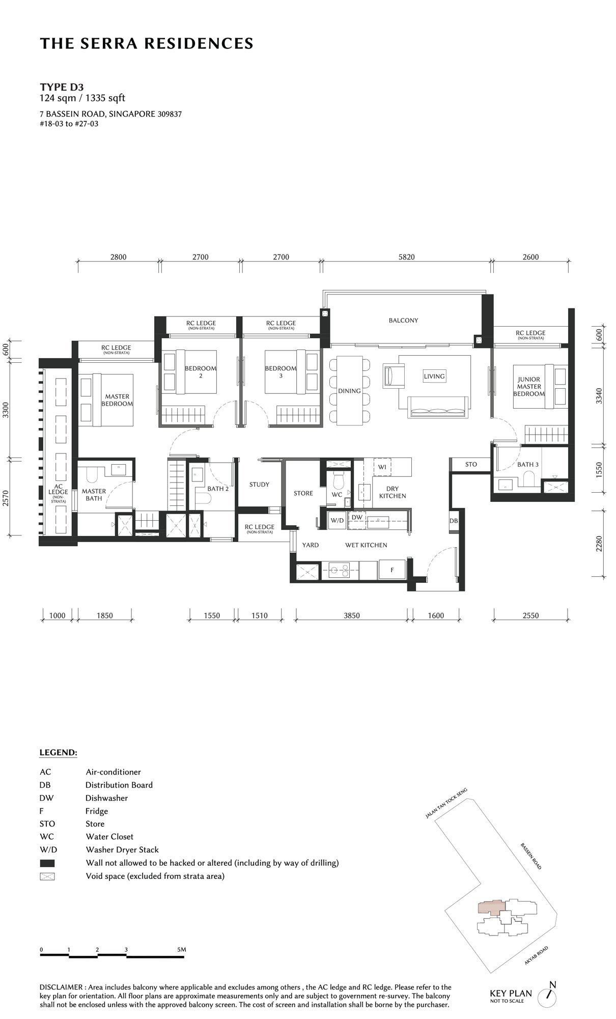
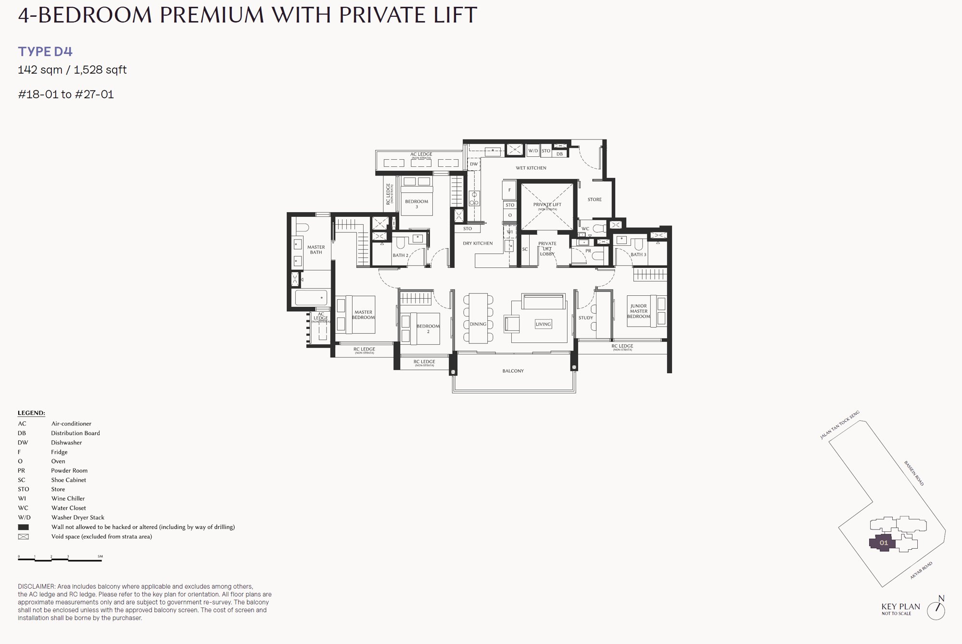
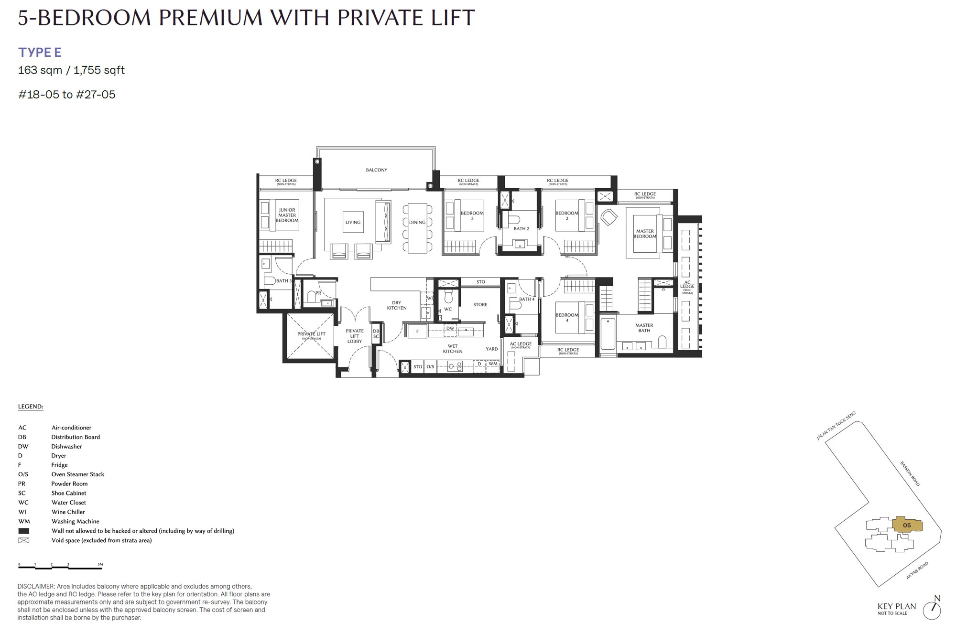
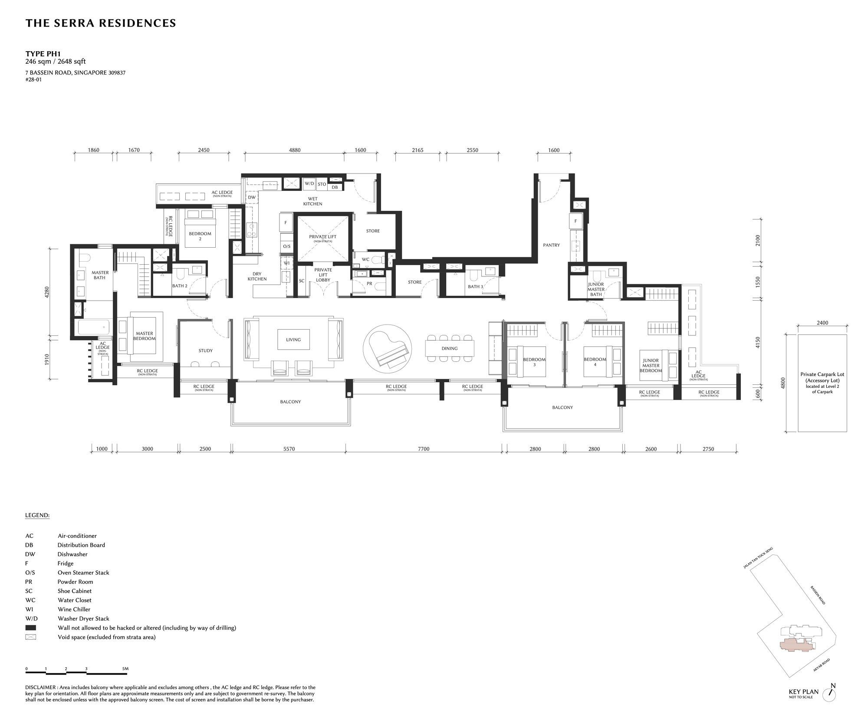
Available Unit Types & Floor Plans
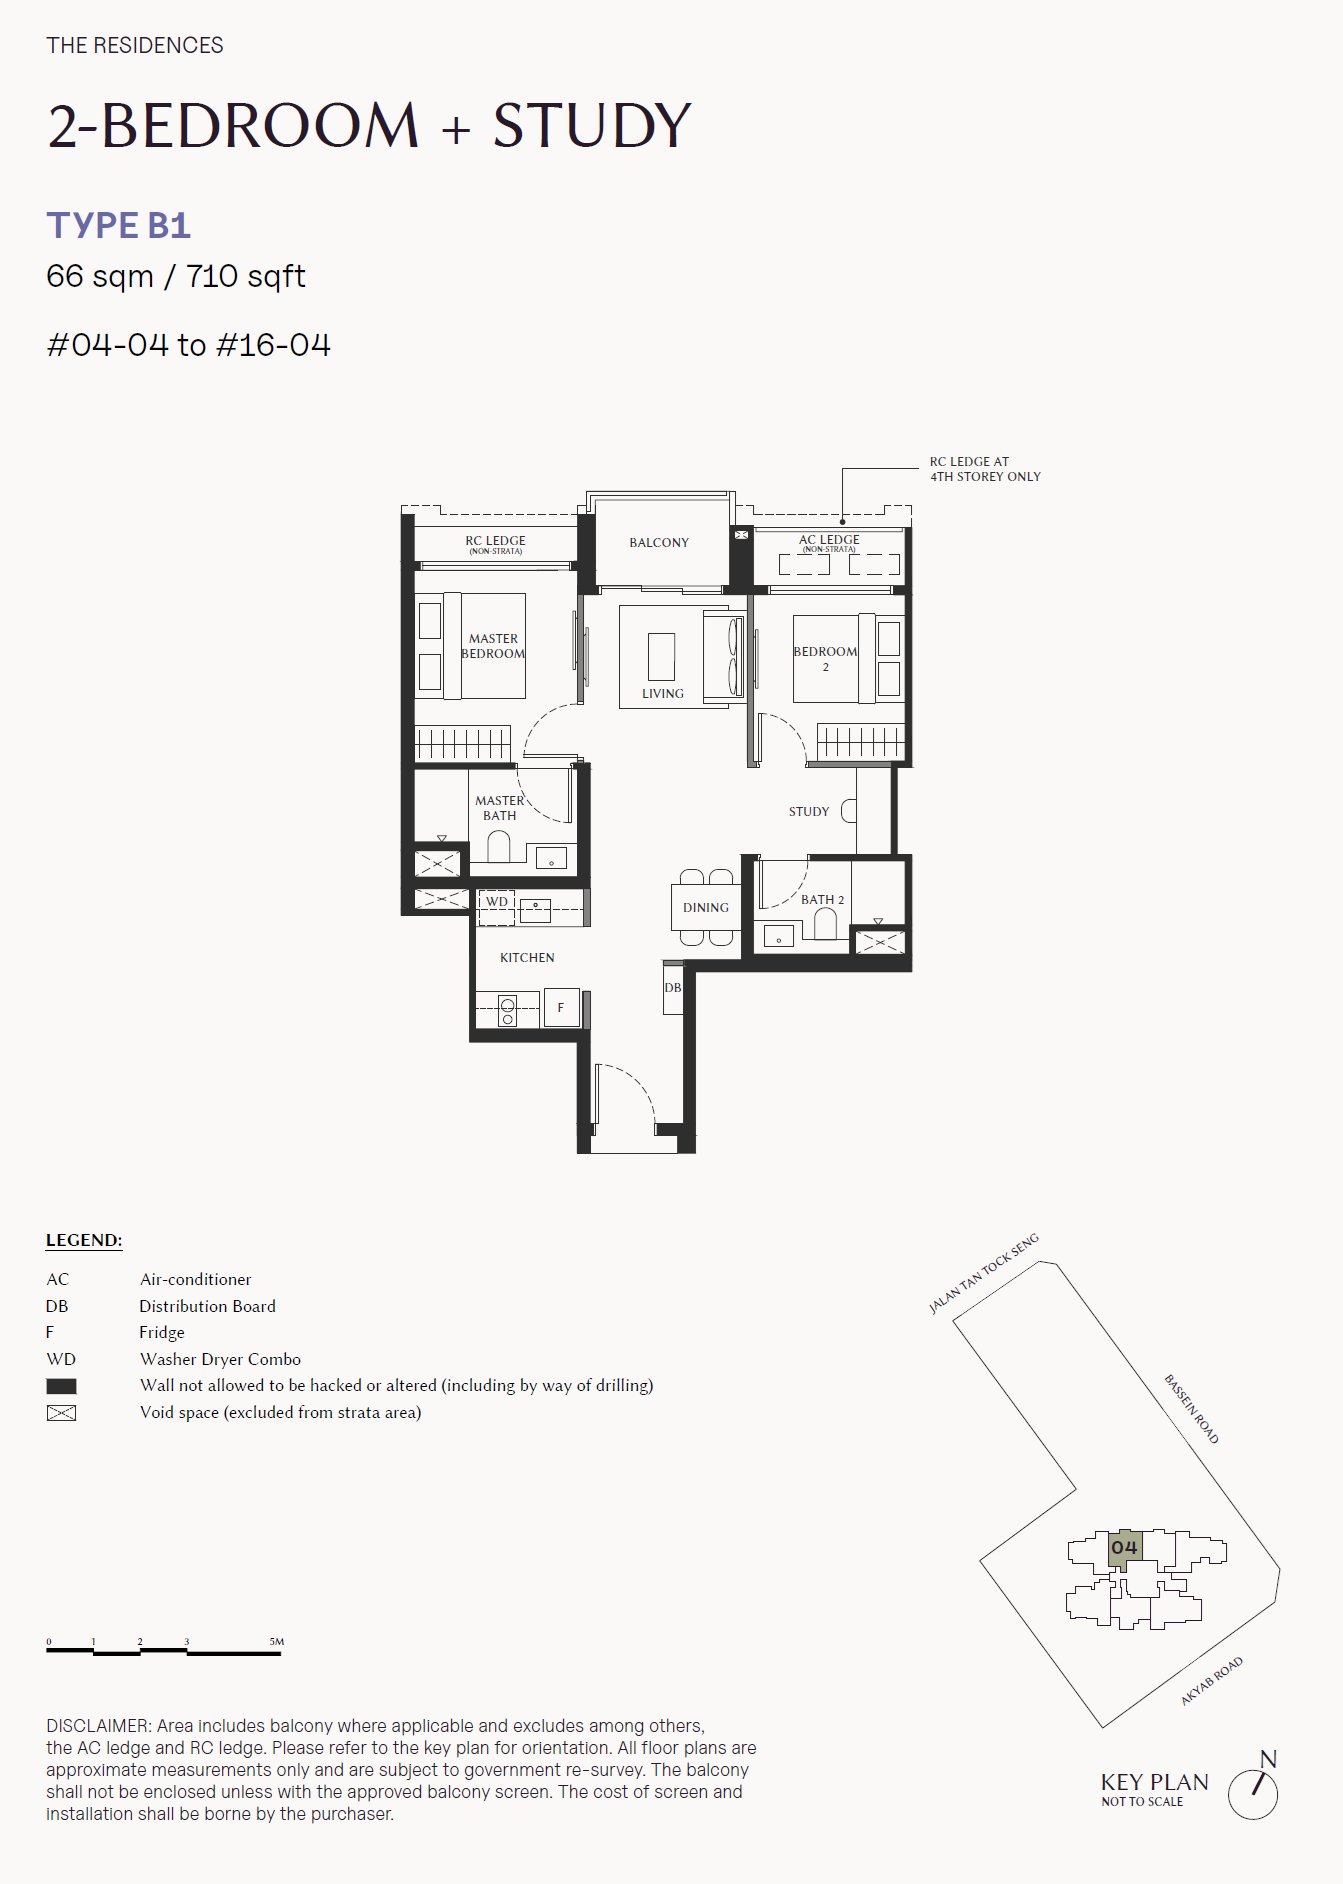
From a 710 sq ft 2-bedroom + study to a 2,648 sq ft penthouse. Select a row or a tab to see its plans.
| Unit Type | Size (sq ft) | Available Units |
|---|---|---|
| 2 Bedroom + Study | 710 – 721 | 30 |
| 3 Bedroom | 764 – 904 | 37 |
| 4 Bedroom | 958 – 1,216 | 15 |
| 4 Bedroom + Study | 1,335 | 9 |
| 4 Bedroom Premium With Private Lift | 1,528 | 6 |
| 5 Bedroom Premium With Private Lift | 1,755 | 10 |
| Penthouse | 2,648 | 1 |
Register your interest for the latest available units and price list.
Location And Connectivity
Bassein Road sits one street back from Novena's hospitals and malls, with Orchard Road about 8 mins' drive away.
Transport
- Novena MRT station (NS20)8 mins' walk
- Toa Payoh MRT station (NS19)9 mins' drive
- Orchard Road8 mins' drive
Parks
- Novena Park8 mins' walk
- Zhongshan Park10 mins' walk
Schools
- St. Joseph's Institution Junior8 mins' walk
- Hong Wen School12 mins' walk
- Anglo-Chinese School (Junior)6 mins' drive
- Anglo-Chinese School (Barker Road)10 mins' drive
- Catholic Junior College6 mins' drive
Shopping, Food And Healthcare
- Shaw Plaza8 mins' walk
- Square 29 mins' walk
- Novena Square10 mins' walk
- Newton Food Centre5 mins' drive
- Mount Elizabeth Novena Hospital8 mins' walk
- Tan Tock Seng Hospital10 mins' walk
Developer Track Record
Far East Organization has been building homes in Singapore since 1960.
The Serra Residences is developed by Far East Organization, a Singapore property group founded in 1960, with Hong Kong-based Sino Group as its sister company.
Developer information is compiled from public sources for reference.
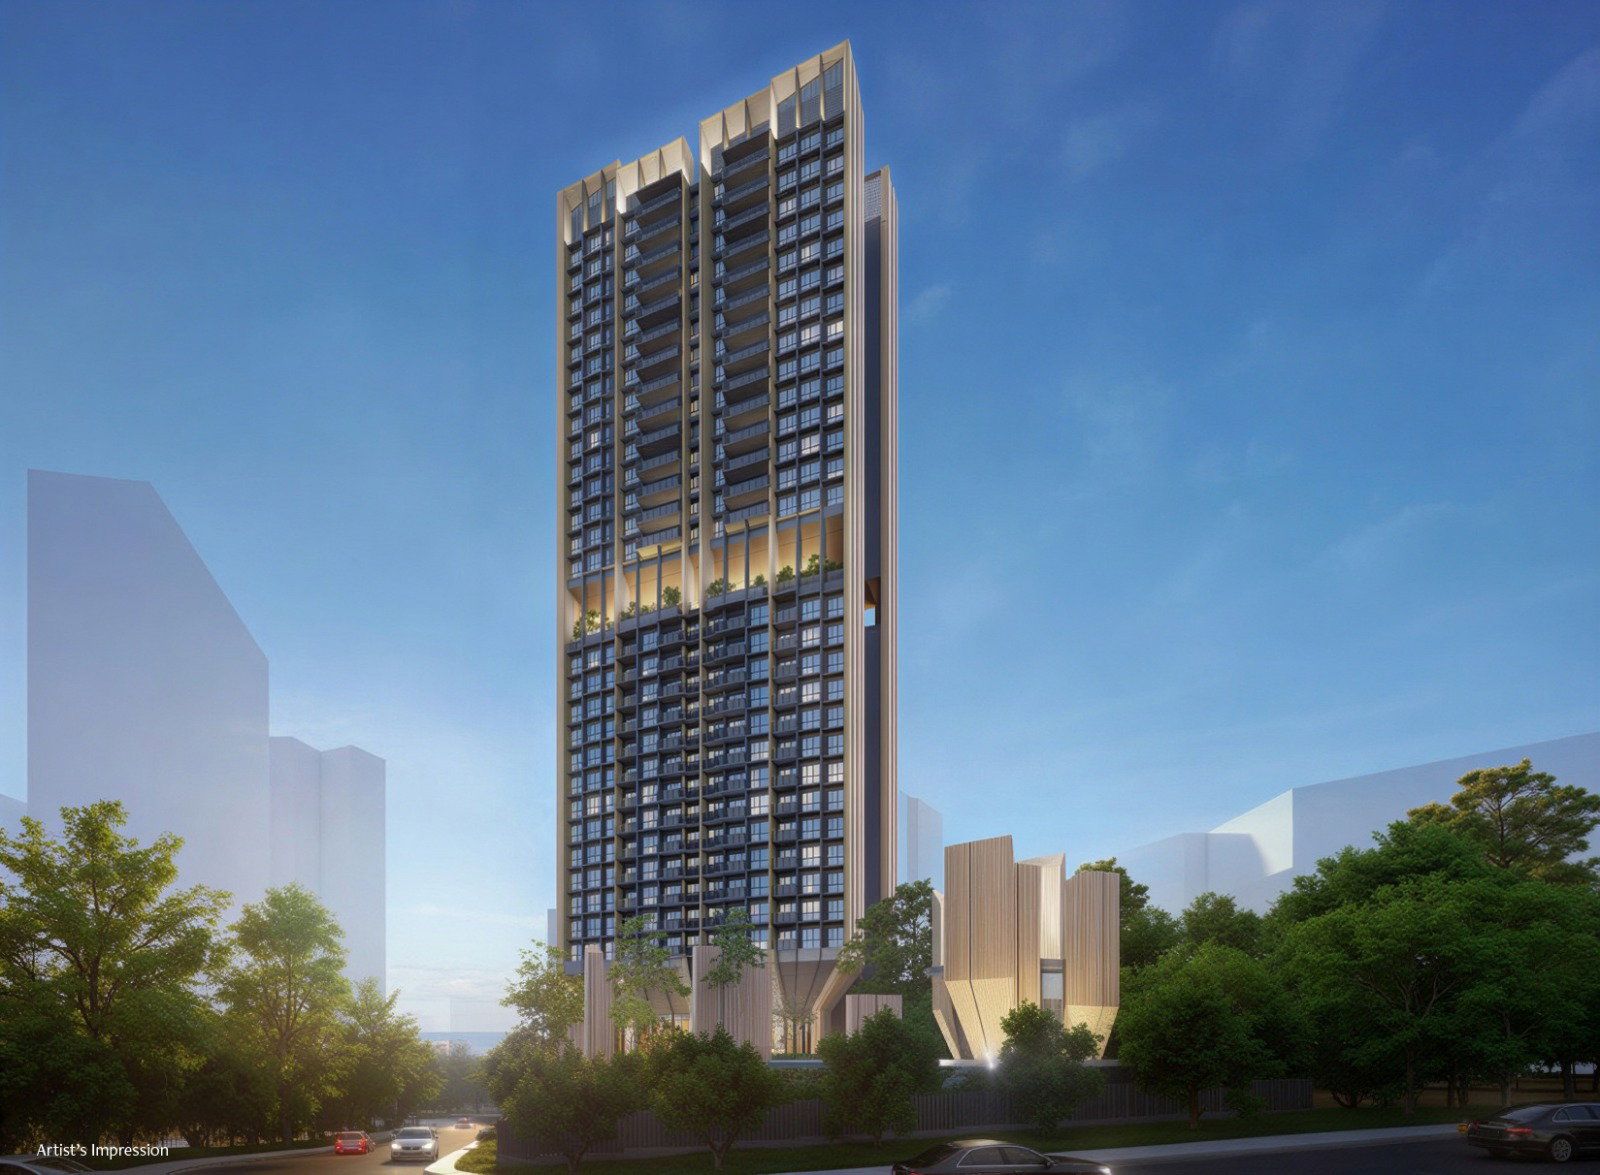 Images are for illustration purposes only.
Gallery
Artist's impressions of the tower, facilities and homes. Select any image to enlarge it.
Images are for illustration purposes only.
Frequently Asked Questions
Have another question? Register your interest and a salesperson will answer it.
What is the tenure and estimated T.O.P of The Serra Residences?
The Serra Residences is freehold, with an estimated T.O.P in 2030.
When did sales open for The Serra Residences?
The Serra Residences opened for sale on 16 October 2026. Register your interest for the latest available units and price list.
What home sizes are available at The Serra Residences?
Available homes at The Serra Residences range from a 710 sq ft 2-bedroom + study to a 2,648 sq ft penthouse, across seven unit types.
Who is the developer of The Serra Residences?
The Serra Residences is developed by Far East Organization, a Singapore property group founded in 1960.
Register Your Interest
Leave your details and a CEA-licensed salesperson will contact you on the number you give.
- The latest available units and price list
- Floor plans for the unit type you choose
- A showflat viewing request
Or call +65 XXXX XXXX